

Listed By: Twyla Taylor, Coldwell Banker Realty - Contact: twyla.taylor@cbrealty.com
2806 Buckleigh Drive Charlotte, NC 28215
Active (3 Days)
$375,000 (USD)
OPEN HOUSE TIMES
-
OPENSat, Nov 71:00 pm - 3:00 pm
Description
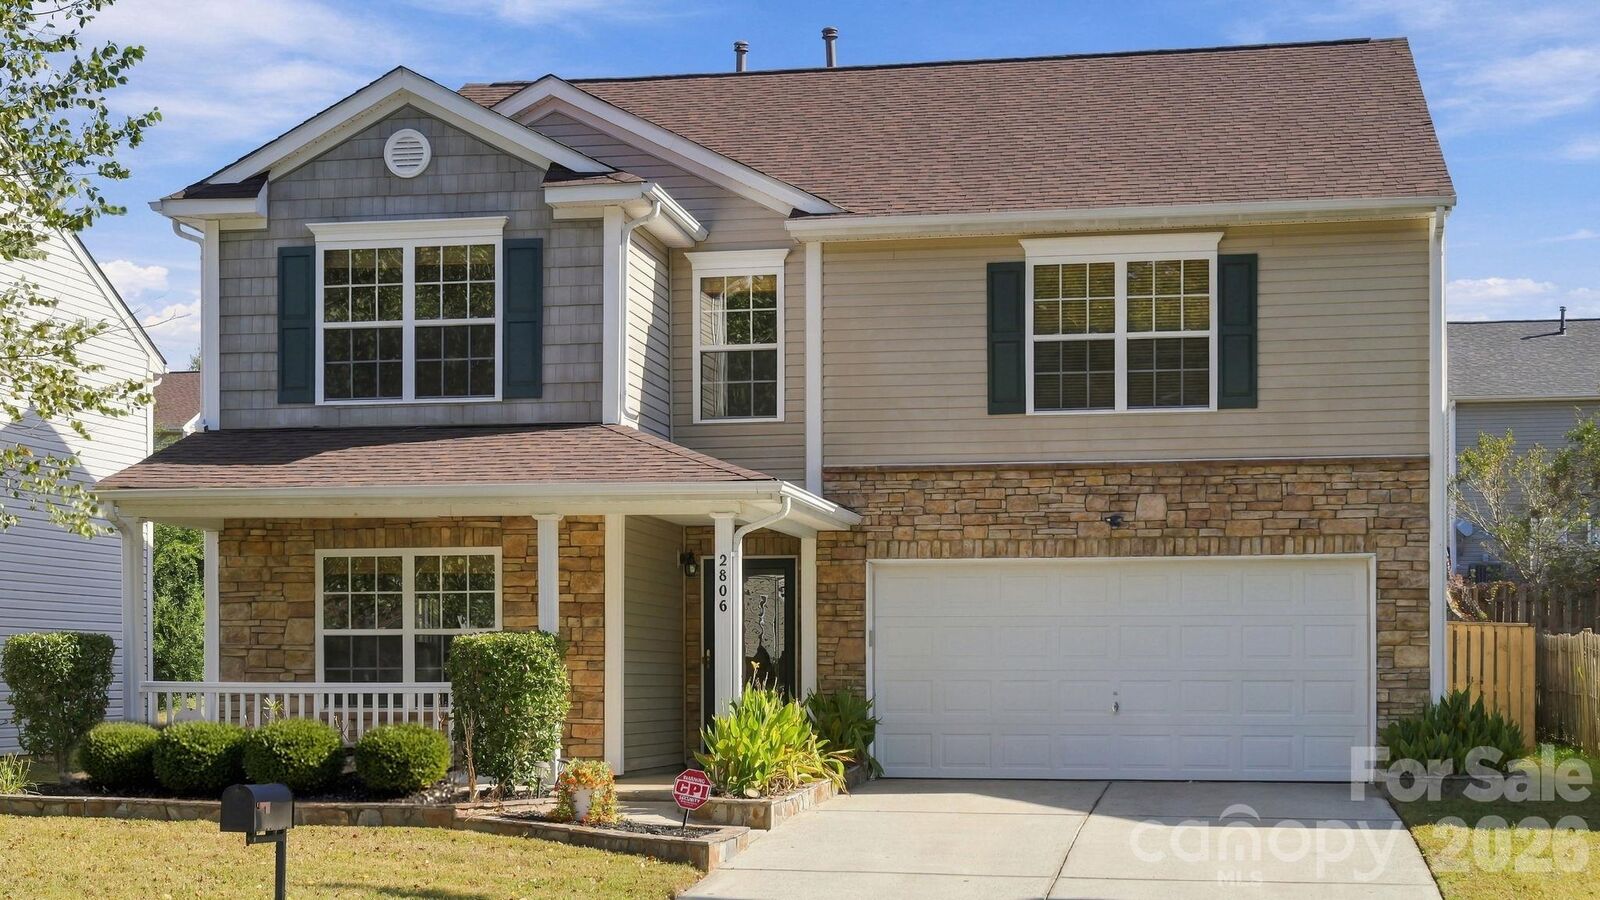
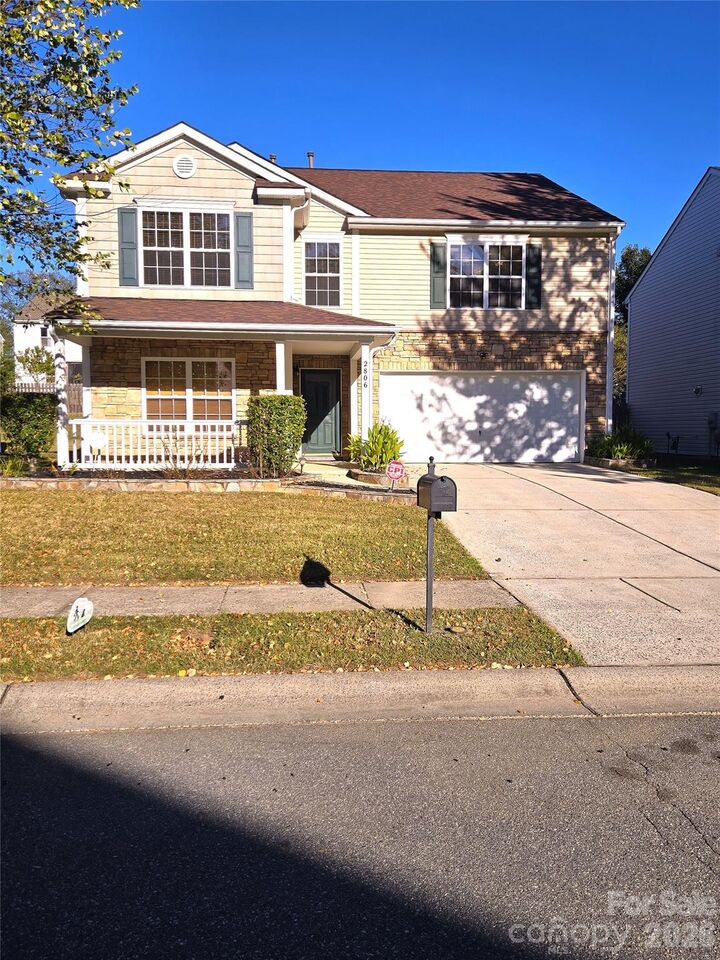
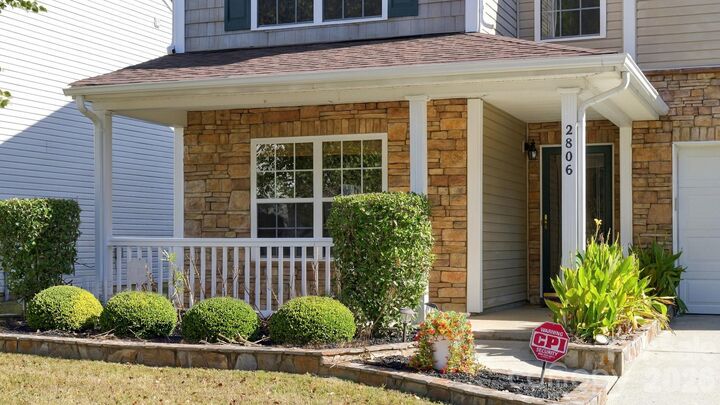
Enjoy spacious living in this quiet, tree-lined Buckleigh neighborhood. Built in 2004, this two-story home offers four large bedrooms with walk-in closets, 2½ bathrooms, an upstairs loft/office area and a two-car garage. Enjoy hosting family and friends on the enlarged deck and fenced backyard. The home and carpets have been professionally cleaned, making it move-in ready, though a little TLC offers the opportunity to make it truly your own. Major compontents have already been completed, including the roof in 2023, AC 1 in 2020, AC 2 in 2022 and a new 50-gallon deluxe water heater was added in 2024. Even the stainless steel refrigerator and washer and dryer remain. This home is priced to sell so it will not last long. Schedule your viewing today!
MLS #:
4432645
4432645
Lot Size
6,360 SQFT
6,360 SQFT
Type
Single-Family Home
Single-Family Home
Year Built
2004
2004
County
Mecklenburg County
Mecklenburg County
Listed By
Twyla Taylor, Coldwell Banker Realty, Contact: twyla.taylor@cbrealty.com
Source
CANOPY MLS - IDX
Last checked Nov 2 2026 at 7:40 PM GMT+0000
CANOPY MLS - IDX
Last checked Nov 2 2026 at 7:40 PM GMT+0000
Bathroom Details
- Full Bathrooms: 2
- Half Bathroom: 1
Interior Features
- Pantry
- Walk-In Closet(s)
- Open Floorplan
- Garden Tub
- Walk-In Pantry
- Cable Prewire
- Storage
- Entrance Foyer
Subdivision
- Buckleigh
Property Features
- Fireplace: Gas
- Fireplace: Family Room
- Foundation: Slab
Heating and Cooling
- Forced Air
- Central Air
Homeowners Association Information
- Dues: $109/Quarterly
Flooring
- Carpet
- Laminate
Utility Information
- Sewer: Public Sewer
School Information
- Elementary School: Unspecified
- Middle School: Unspecified
- High School: Unspecified
Parking
- Attached Garage
Living Area
- 2,741 sqft
Additional Information: South End/Dilworth | twyla.taylor@cbrealty.com
Location
Disclaimer: Square footage is based on information available to agent, including County records. Information has not been verified by agent and should be verified by buyer.
Based on information submitted to the MLS GRID as of 11/2/2026 19:40. All data is obtained from various sources and may not have been verified by broker or MLS GRID. Supplied Open House Information is subject to change without notice. All information should be independently reviewed and verified for accuracy. Properties may or may not be listed by the office/agent presenting the information.
